

Scanning since 2017
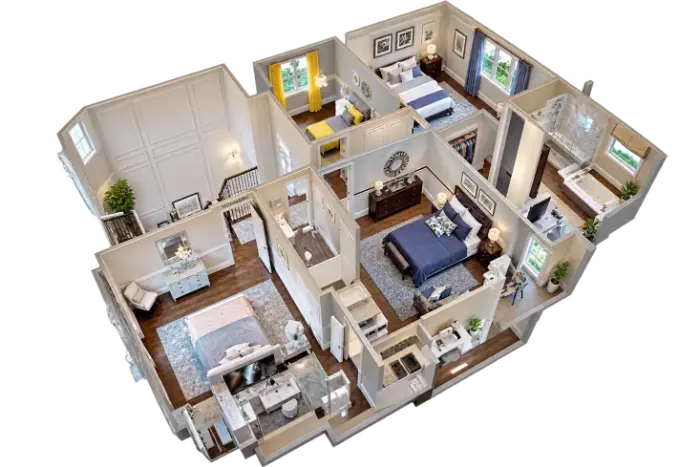
Bring Every Property to Life with 3D Scanning & Virtual Tours
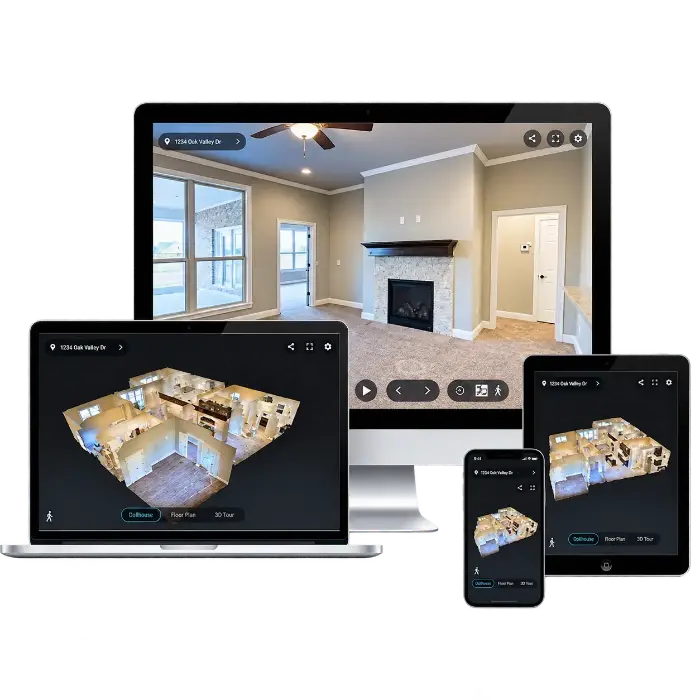
3D Scanning Services in New York & New Jersey
Properties are easier to understand when people can explore them instead of simply looking at a few static photos. At 3D Property Scan, our 3D scanning services in Staten Island, NY, help real estate, architecture, construction, hospitality, and design professionals present spaces with remarkable clarity. Since 2017, we have created immersive virtual tours, detailed floor plans, high-resolution photography, drone imagery, virtual staging, and BIM models throughout the NY/NJ Tri-state area. Our goal is to make every property more engaging, easier to document, and more useful for marketing, planning, and collaboration.
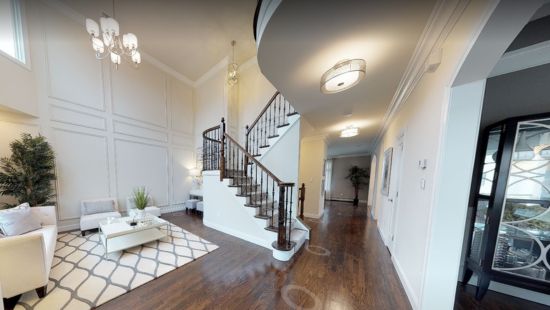
01 / Virtual Tours
Virtual Tours for Real Estate and Business
Our Matterport services in Staten Island create immersive virtual tours that allow potential buyers, tenants, customers, and project partners to explore a property remotely. These tours can help listings stand out, reduce unnecessary showings, and give interested viewers more confidence about the space.
Read More →
For businesses and hospitality properties, a virtual tour can also improve the customer experience. Restaurants, event venues, hotels, and unique attractions can show visitors what to expect while highlighting layout, atmosphere, seating, and important features.
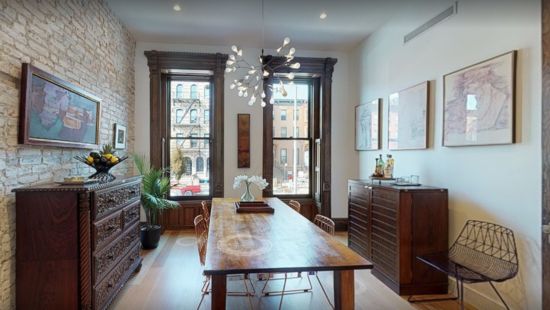
02 / Photography
High-Resolution 4K Property Photography
Strong photography remains essential for websites, listings, brochures, presentations, and digital advertising. We provide professional 4K photography designed to show each space in its best light while preserving realistic color, proportion, and architectural detail.
Read More →
Our images can be used alongside a 3D tour or as a standalone marketing package. We photograph residential interiors, commercial properties, developments, hospitality spaces, and other environments that need polished, professional visual content.
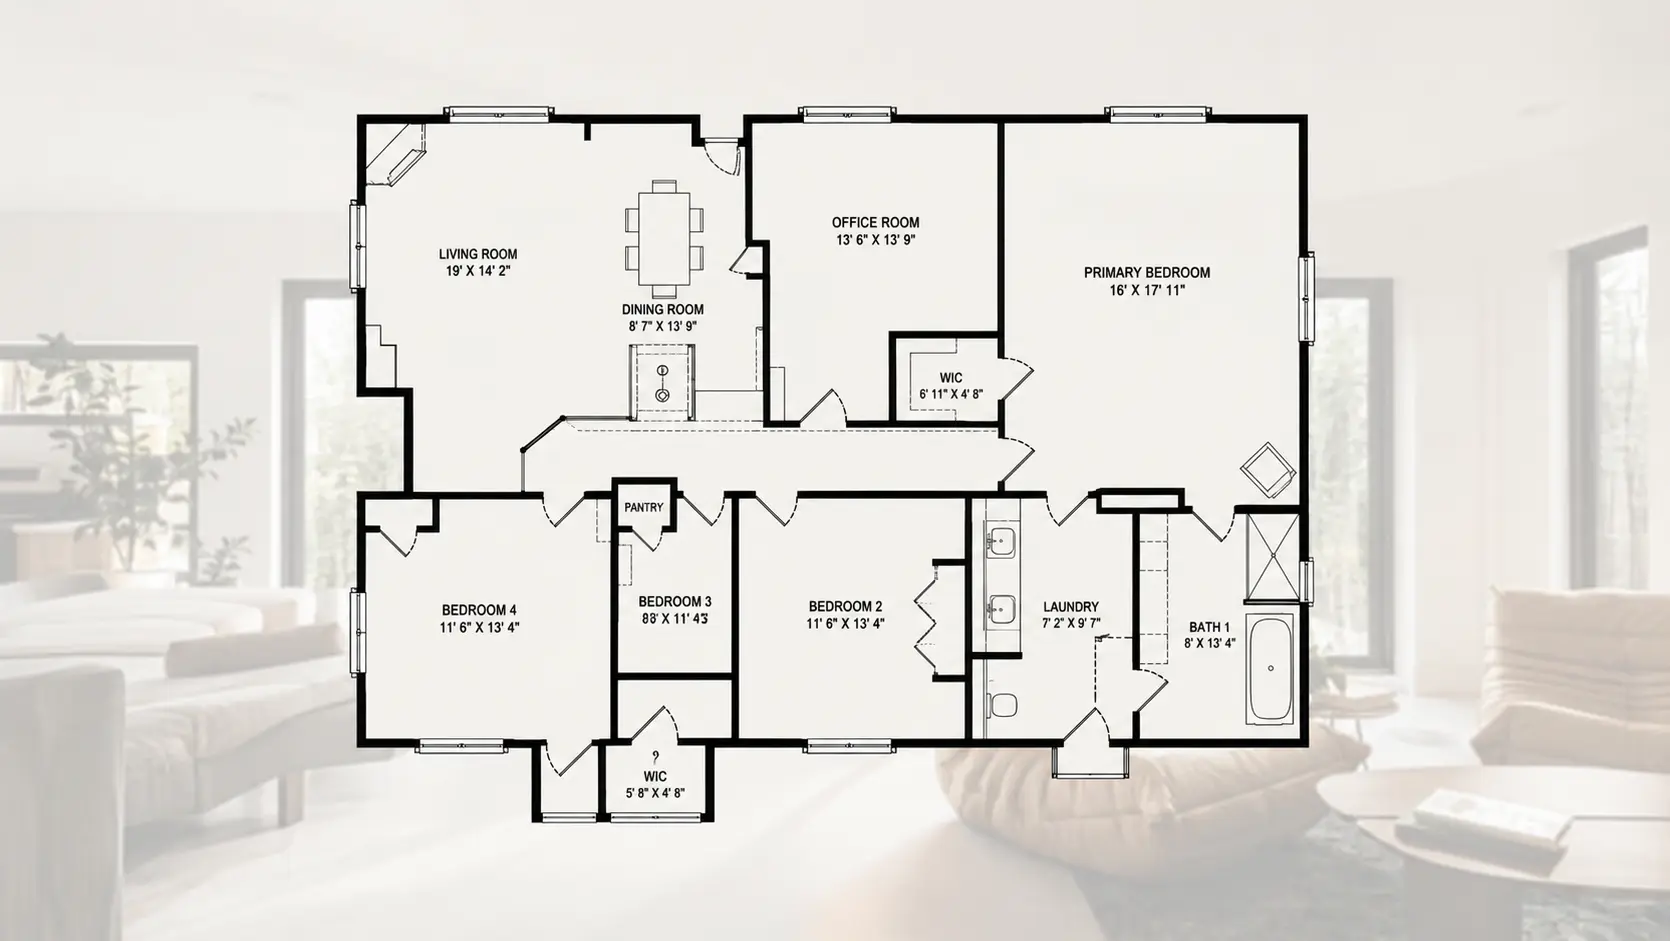
03 / Floor Plans
Schematic Floor Plans
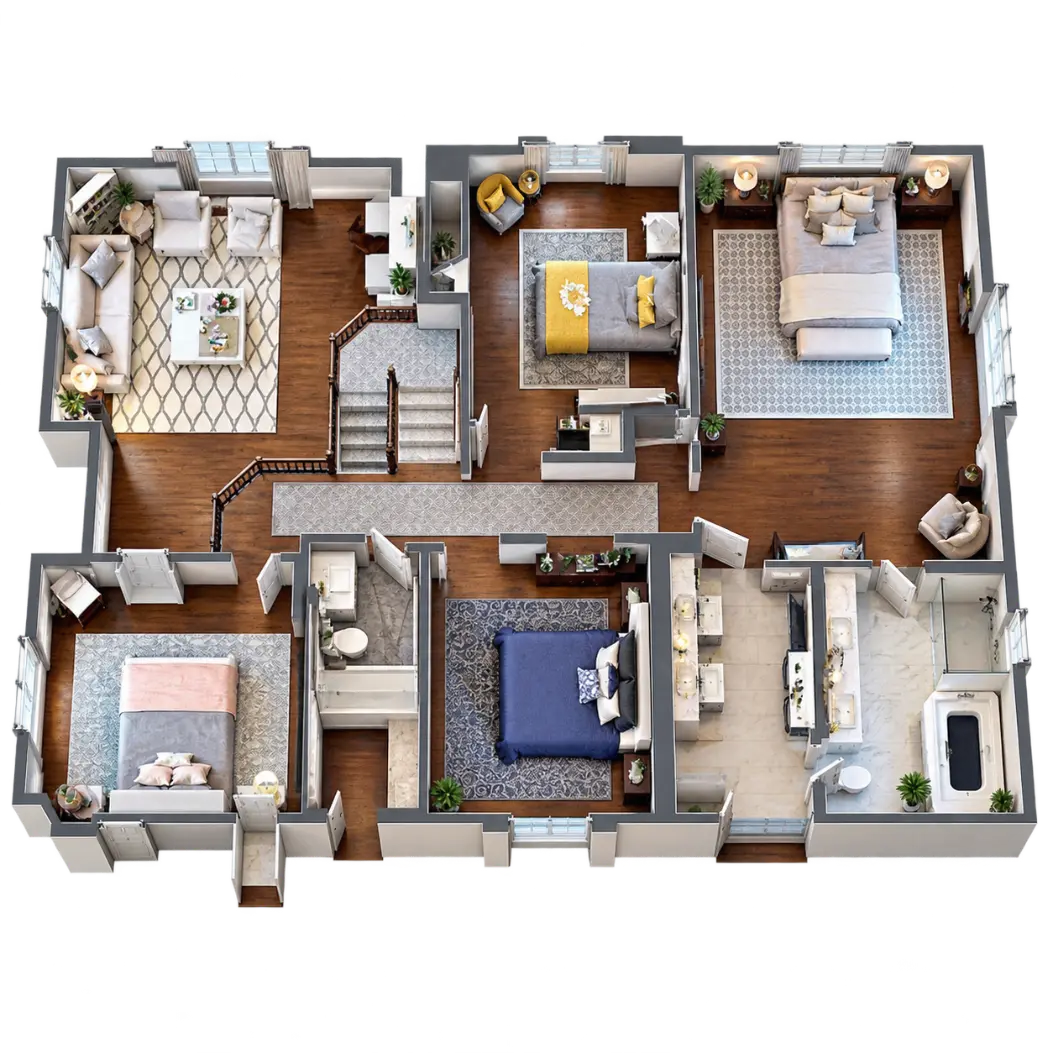
A clear floor plan helps people understand dimensions and relationships that may not be obvious from photographs. Our schematic plans provide a practical overview of room placement, circulation, and overall property organization.
Read More →
Floor plans are useful for real estate marketing, leasing, planning, renovation discussions, and property management. They give clients a simple reference that supports the more immersive detail found in a virtual tour.
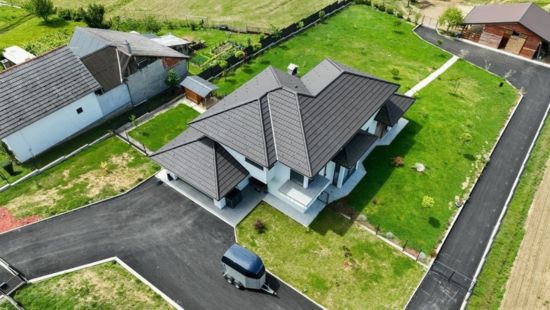
04 / Aerial
Aerial Drone Photography & Videos
Aerial imagery adds valuable context by showing the property, surrounding area, access points, nearby roads, and overall site layout. It is especially effective for commercial buildings, development sites, large homes, hospitality properties, and land-based projects.
Read More →
Our aerial drone photography can be combined with ground-level images and 3D scanning to create a complete visual package. This broader perspective helps viewers understand not only the building, but also how it fits into its environment.
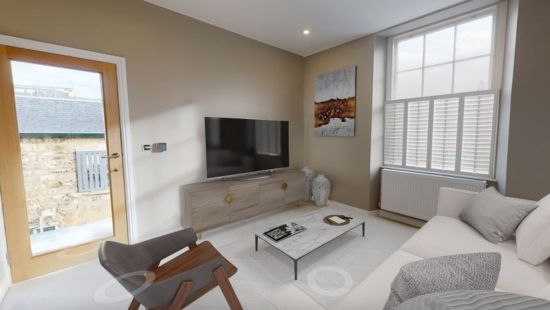
05 / Staging
Virtual Staging for Empty or Outdated Spaces
Vacant rooms can feel cold, difficult to understand, or smaller than they actually are. Virtual staging adds carefully selected furniture and decor to photos, helping viewers imagine how the space could look when fully furnished.
Read More →
This service is also useful when existing furniture does not match the target audience or desired design direction. Virtual staging can create a more polished presentation without the cost, logistics, and time required for physical staging.
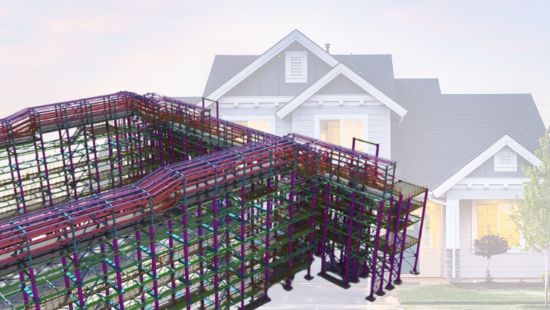
06 / BIM
BIM Modeling and Existing Conditions Documentation
Accurate documentation is essential for architects, builders, engineers, and design professionals. Our scanning services can support existing conditions documentation by capturing the current state of a building before renovation, planning, or construction begins.
Read More →
We also provide CAD drawings and BIM modeling for projects that require more detailed digital information. These deliverables can improve coordination, reduce site visits, support early planning, and give project teams a dependable visual reference.
Bring Every Property to Life with 3D Scanning
Accurate documentation is essential for architects, builders, engineers, and design professionals. Our scanning services can support existing conditions documentation by capturing the current state of a building before renovation, planning, or construction begins.
We also provide CAD drawings and BIM modeling for projects that require more detailed digital information. These deliverables can improve coordination, reduce site visits, support early planning, and give project teams a dependable visual reference.
Why Professional Property Scanning Matters
Poor visuals can cause people to overlook an excellent property or misunderstand an important project. Professional scanning and photography provide a clearer, more engaging representation that helps viewers make decisions with better information.
For real estate professionals, this can mean stronger online engagement and more qualified interest. For construction and design teams, it can mean more accurate planning, improved communication, and fewer unnecessary visits to the site.
Experience Across the Tri-State Area Since 2017
3D Property Scan was founded in 2017 to provide high-quality visual marketing and documentation services throughout New York and New Jersey. Our experience includes residential, commercial, architectural, construction, hospitality, and specialty properties. We understand that every project has different priorities. Some clients need fast marketing materials, while others require detailed documentation or multiple coordinated deliverables, so we build each service package around the actual project.
Our service area covers Manhattan, Staten Island, Brooklyn, additional New York markets, and communities throughout New Jersey. We also consider select Connecticut projects for larger scopes and recurring clients.
Manhattan | Staten Island | Brooklyn | Queens | Bronx | Long Island | The Hamptons | Newark | Jersey City | Hoboken | Elizabeth | Edison | New Brunswick | Red Bank | Freehold
Visual Solutions for Multiple Industries
Built for the way
professionals work.
Our property scanning company works with professionals who need
clear, accurate, and compelling visual information.
We tailor each service package to the property type,
intended audience, and final use of the content.
Residential Real Estate
Agents and teams marketing homes, apartments, and residential properties.
Commercial Real Estate
Brokers and leasing teams presenting offices, retail, and commercial spaces.
Architecture & Design
Architects and interior designers documenting and planning existing spaces.
Construction
Builders and general contractors capturing accurate site and project conditions.
Developers & Investors
Development teams using visual assets for planning, presentation, and collaboration.
Property Management
Facility and property managers documenting spaces and maintaining useful records.
Hospitality
Restaurants, hotels, and hospitality businesses showcasing atmosphere and layout.
Venues & Attractions
Event venues and attractions helping visitors understand the experience before arrival.
Frequently Asked Questions
We scan homes, apartments, commercial buildings, restaurants, hospitality spaces, construction sites, venues, attractions, and many other property types. We review the space and intended use before recommending the best services.
Timing depends on the property’s size, layout, access, and requested deliverables. A small residential space may take less time than a large commercial building or complex multi-level property.
Yes. We can combine 3D scanning, 4K photography, floor plans, drone images, and virtual staging into one coordinated visual marketing package.
Yes. We create Matterport tours for offices, retail spaces, restaurants, hotels, venues, industrial properties, and other commercial environments.
Yes. We provide existing conditions documentation, CAD drawings, and BIM modeling that may support architects, contractors, developers, and design teams during planning and coordination. You can browse examples of this work in our gallery.
Yes. We work throughout the NY/NJ Tri-state area and regularly support projects across New York and New Jersey. Contact us with the property location so we can discuss availability and scheduling.