

3D Property Scanning Services in Manhattan, NY
3D Property Scan provides professional 3D property scanning services in Manhattan, NY for real estate, architecture, construction, and design projects. Founded in 2017 and based in Staten Island, we serve Manhattan as part of our broader NY/NJ Tri-state coverage with 3D property scans, virtual tours, high-resolution photography, floor plans, drone photography and videography, virtual staging, BIM modeling, CAD drawings, and existing conditions documentation.
Whether you need visuals to market a Manhattan property or accurate documentation to move an architecture or construction project forward, our services can be matched to the way your property will actually be used.
Founded in 2017
Professional property visualization and documentation services for the New York and New Jersey market.
Manhattan Experience
Completed residential, commercial, and gallery projects across multiple Manhattan neighborhoods.
Visual Marketing
3D tours, 4K photography, drone imagery, video, floor plans, and virtual staging.
Project Documentation
BIM modeling, CAD drawings, property scans, and existing conditions documentation.
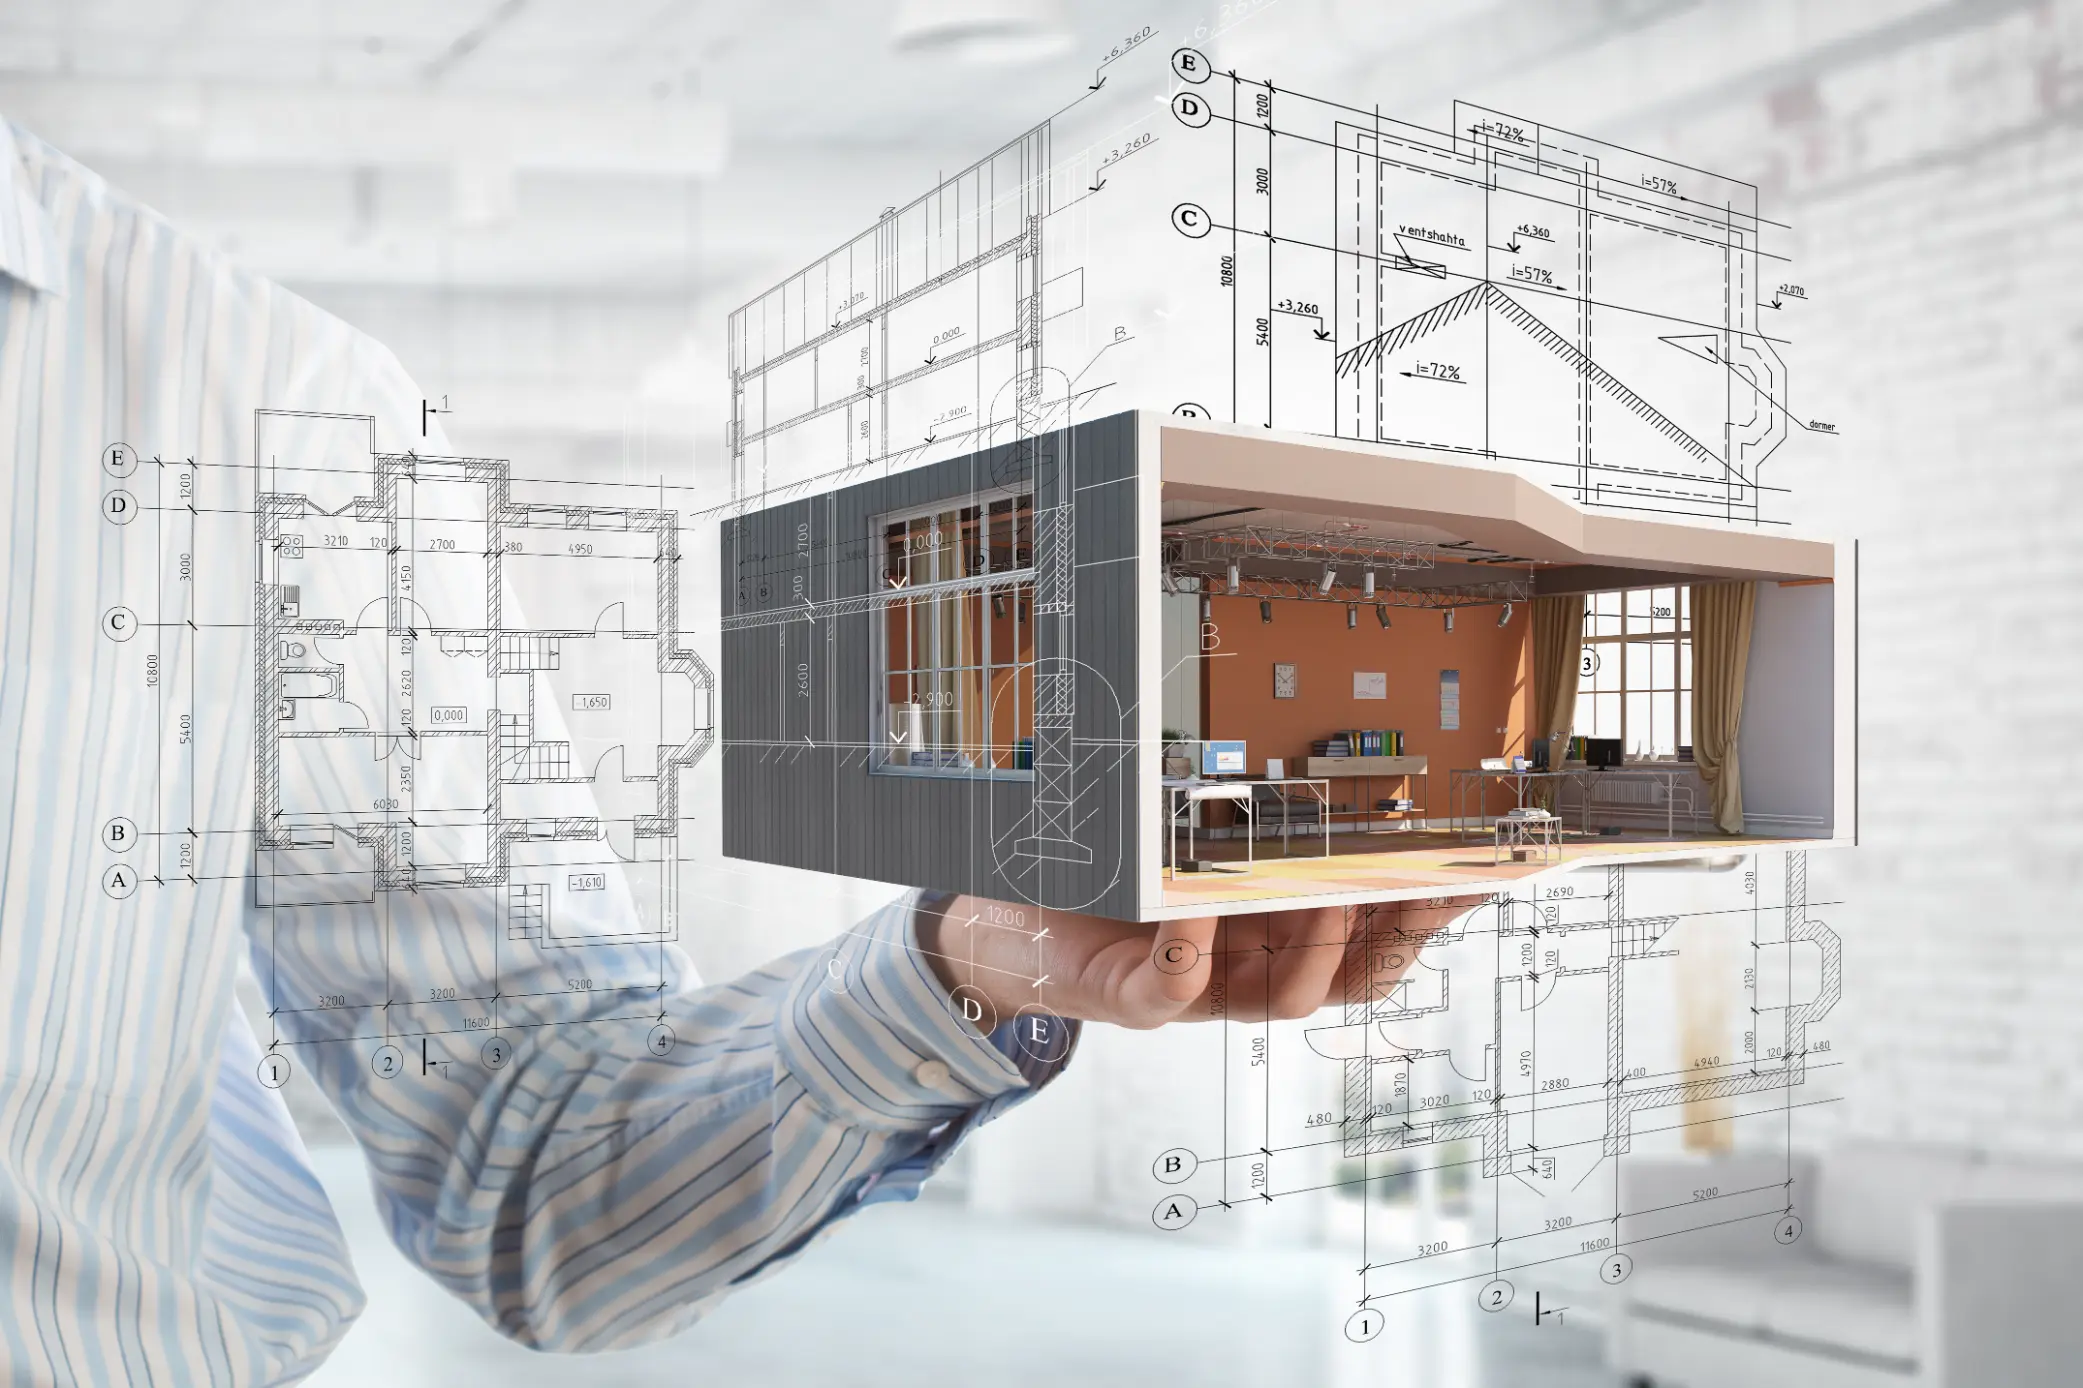
One Property, Multiple Ways to Capture It
A Manhattan apartment being prepared for market needs something very different from an office renovation, restaurant build-out, gallery, or architectural documentation project. A realtor may need professional photography, a 3D virtual tour, a floor plan, and virtual staging. An architect, contractor, developer, or property manager may be more concerned with documenting the existing space for CAD drawings, BIM modeling, or future project planning.
3D Property Scan brings those capabilities together. Instead of limiting a project to one type of real estate media, we provide visual marketing and property documentation services for the specific professionals using the space and the information captured from it.
That range is especially relevant in Manhattan, where our completed work includes residential apartments, commercial spaces, and art galleries in neighborhoods including Chelsea, the Meatpacking District, Sutton Place, Kips Bay, the Upper East Side, Tribeca, Downtown Manhattan, and Times Square.
Visual Marketing & Property Documentation Services
Our Manhattan services support both property presentation and project documentation. We create professional visual content when a space needs to be marketed or showcased, and property documentation when architects, contractors, developers, or property managers need a clearer understanding of existing conditions.
3D Property Scans & Virtual Tours
Create an immersive digital experience that allows buyers, tenants, clients, and project stakeholders to explore a Manhattan property remotely.
- 3D property scans
- Matterport tours
- 360-degree virtual tours
- 3D real estate tours
- Commercial property virtual tours
- Virtual open houses
- VR property tours
Real Estate Photography & Video
Present Manhattan listings and commercial spaces with professional visual content for listings, presentations, websites, and digital marketing.
- High-resolution 4K photography
- Architectural photography
- HDR photography
- Real estate video walkthroughs
- Real estate listing videos
- Photo retouching and enhancement
- Highlight reel creation
Floor Plans & Virtual Staging
Give viewers more context about the layout of a Manhattan property and help vacant or unfinished spaces communicate their potential more clearly.
- Interactive floor plans
- Property floor plans
- Virtual staging services
- Virtual furniture presentation
- Real estate marketing packages
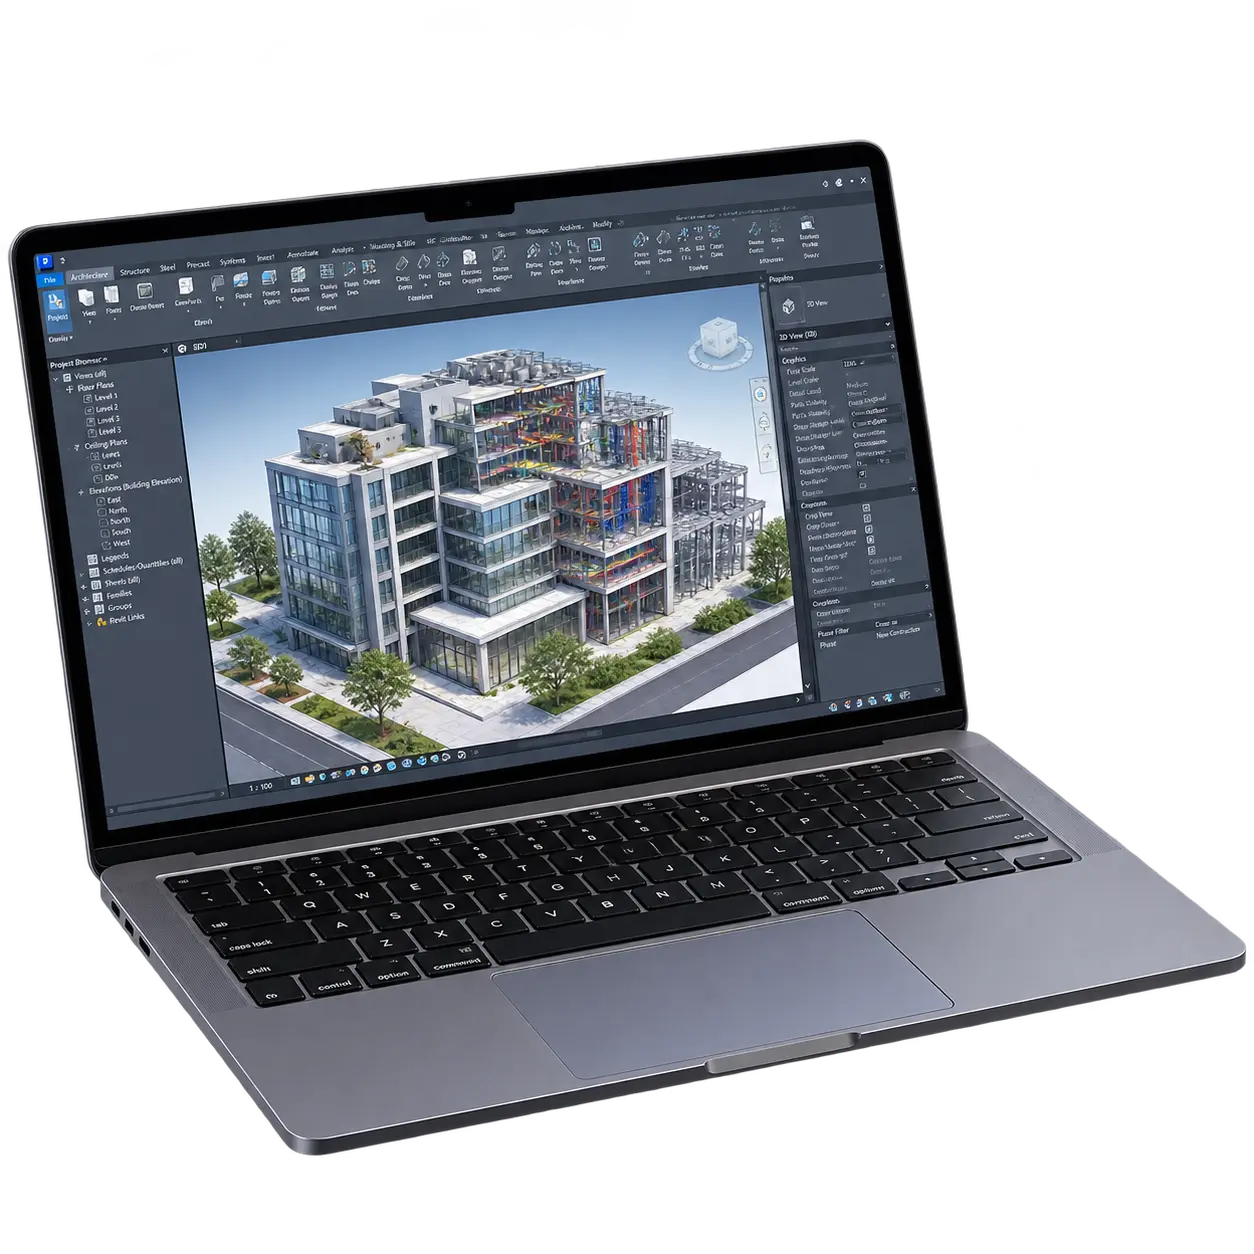
BIM, CAD & As-Built Documentation
Some Manhattan projects need more than marketing visuals. Contractors, architects, building companies, developers, and property managers may need an accurate record of an existing space before renovation, redesign, planning, or construction work moves forward.
Property scans are an important part of 3D Property Scan’s business, particularly for contractors and architects who need information for BIM and CAD plans. This gives architecture and construction professionals another use for the same digital property capture capabilities that support our real estate marketing work.
- BIM modeling: Digital building models for architecture, construction, and planning workflows.
- CAD drawings: Drawing deliverables for teams working within CAD-based project workflows.
- Existing conditions documentation: A documented representation of the property as it exists at the time of capture.
- As-built documentation: Documentation that gives project teams information about the property’s current conditions.
- Property scans: Digital property capture for architects, contractors, developers, building companies, and property managers.
Explore Our Recent Project Work
3D Property Scan has completed residential, commercial, and art gallery projects throughout Manhattan. Explore the examples below to see how our 3D virtual tours allow viewers to move through real Manhattan spaces online.
Chelsea Commercial Space
114 West 19th Street
Chelsea, Manhattan, NY 10011
Meatpacking District Apartment
99 Jane Street, Apartment 6C
Meatpacking District, Manhattan, NY 10014
Times Square Commercial Space
700-720 Seventh Avenue
Times Square, Manhattan, NY 10036
Tribeca Apartment
124 Hudson Street, Apartment 5C
Tribeca, Manhattan, NY 10013
Downtown Art Gallery
390 Broadway
Downtown Manhattan, NY 10013
Chelsea Art Gallery
293 10th Avenue
Chelsea, Manhattan, NY 10001
For Real Estate & Property Marketing
When the goal is to market a property, the information needs to be visually useful. 3D Property Scan works with real estate agents, property managers, restaurants, and other property professionals who need content that helps people understand and experience a space.
- 3D virtual tours for remote property exploration
- High-resolution real estate and architectural photography
- Interactive floor plans for layout context
- Virtual staging for vacant or unfinished spaces
- Real estate video walkthroughs and listing videos
- Aerial drone photography and drone video services
For Architecture & Construction
When the property is being renovated, redesigned, documented, or evaluated, the priority shifts from presentation to understanding the existing space. This is where 3D Property Scan’s scanning, BIM, CAD, and existing conditions services become particularly relevant.
- Property scanning for existing spaces
- BIM modeling for design and construction workflows
- CAD drawing services
- Existing conditions documentation
- As-built documentation
- Floor plan documentation
Why Choose 3D Property Scan?
3D Property Scan is not limited to one type of real estate media or one type of property documentation. Since 2017, the company has provided visual solutions for real estate, architecture, construction, and design professionals throughout the NY/NJ Tri-state area.
- Established in 2017: 3D Property Scan has been serving property professionals since 2017.
- Real Manhattan project experience: Our completed work includes apartments, commercial spaces, and galleries in Chelsea, the Meatpacking District, Sutton Place, Kips Bay, the Upper East Side, Tribeca, Downtown Manhattan, and Times Square.
- Visual and technical services: A project can include photography, virtual tours, floor plans, virtual staging, BIM modeling, CAD drawings, or existing conditions documentation depending on its purpose.
- Built around property professionals: We work with architects, building companies, property managers, contractors, developers, real estate agents, restaurants, and other professionals who need useful property visuals or documentation.
- New York and New Jersey focus: We are based in Staten Island and concentrate our services throughout the NY/NJ Tri-state area.
Aerial Drone Photography & Videography
Ground-level photography tells one part of a property’s story. Aerial drone photography and drone video can provide another perspective when aerial capture is appropriate for the Manhattan property or project.
3D Property Scan offers aerial drone photography, drone video services, real estate listing videos, social media real estate videos, and highlight reel creation as part of its broader visual marketing services. These can complement interior photography, 3D tours, and floor plans when a project calls for a wider collection of visual assets.
Local Manhattan Property Scanning & Visual Marketing
3D Property Scan is based in Staten Island and provides property scanning and visual marketing services throughout the NY/NJ Tri-state area, including Manhattan. Our work is designed for the people responsible for marketing, documenting, designing, managing, and improving properties.
Manhattan’s dense mix of apartments, offices, retail spaces, restaurants, galleries, commercial interiors, and mixed-use buildings creates different needs from one project to the next. A residential listing may need photography, a virtual tour, floor plan, and virtual staging, while an architecture or construction project may call for property scanning, existing conditions documentation, CAD drawings, or BIM modeling.
Tell us what you need to accomplish with the property, and we can discuss which of our available visual marketing and documentation services fit the project.
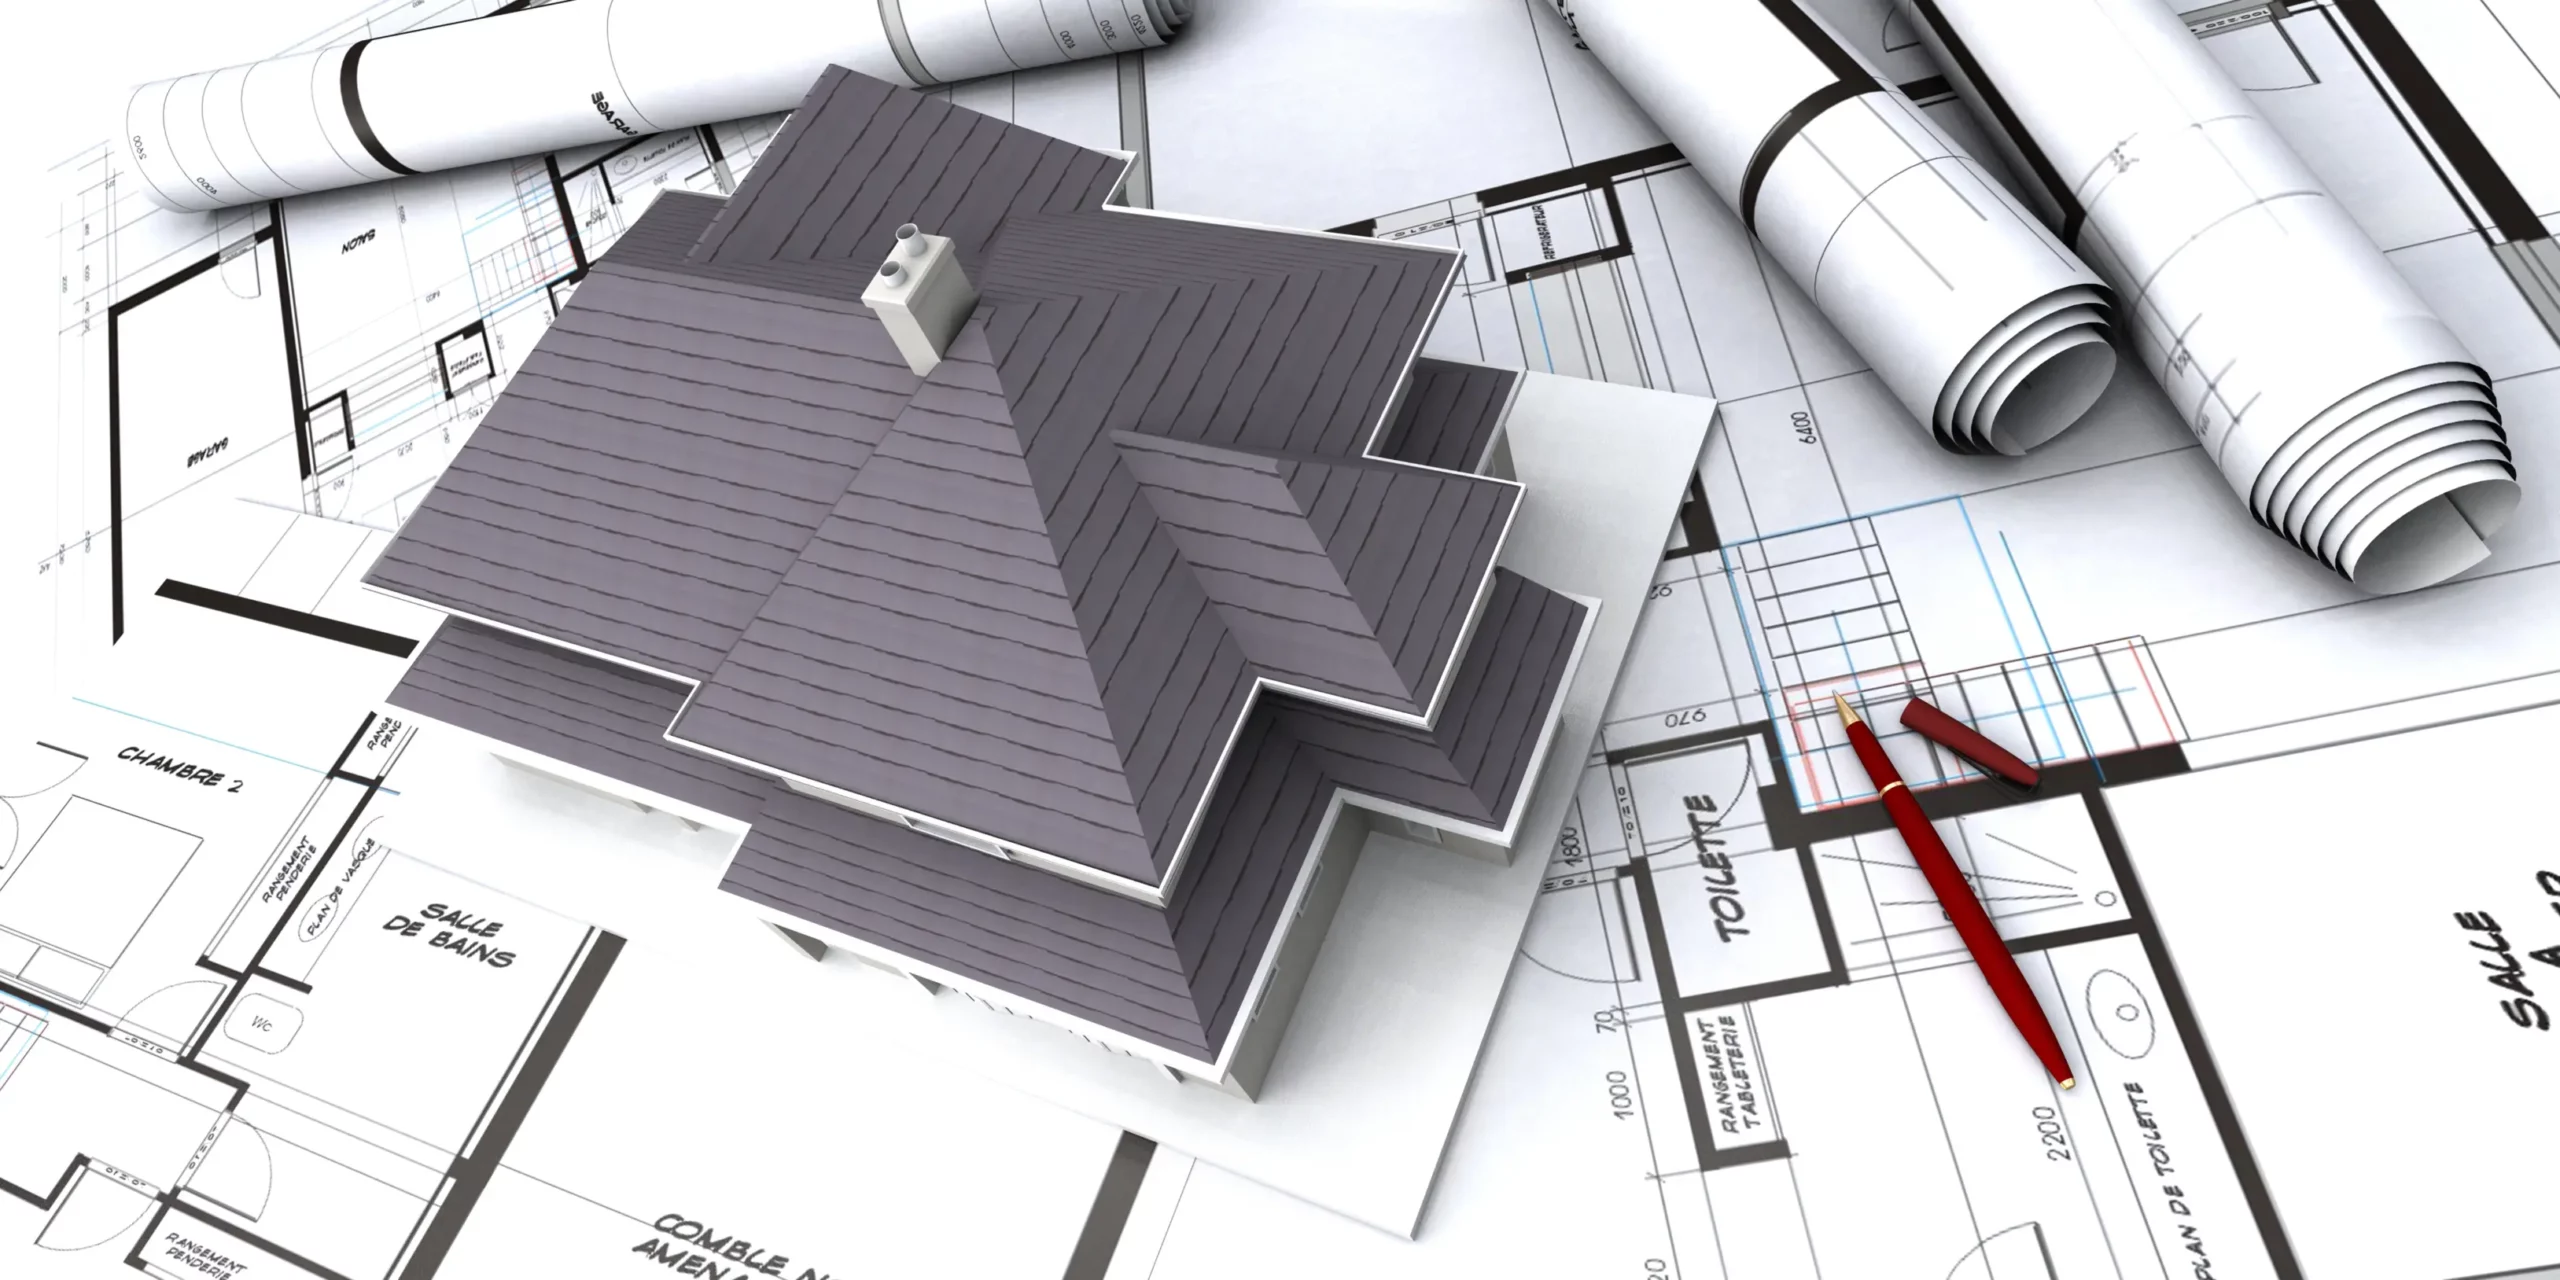
Property Documentation for Complex Existing Spaces
Manhattan is not one uniform property market. Uptown apartment buildings, Midtown offices, Downtown mixed-use properties, restaurants, galleries, retail spaces, and other commercial interiors all create different demands for the professionals responsible for them.
Many Manhattan projects involve working inside an existing building rather than starting with a vacant site. That makes clear property documentation valuable when an architect, contractor, developer, or property manager needs to understand the current space before planning what comes next.
For marketing projects, those same properties benefit from visual context. A floor plan helps explain how rooms connect. A 3D virtual tour allows someone to explore the property remotely. Professional photography establishes the visual presentation, while virtual staging can help show how a vacant space might look when furnished.
That combination of marketing and documentation is central to what 3D Property Scan provides. The same business creating immersive real estate visuals also works with contractors and architects who need property scans for BIM and CAD plans.
Frequently Asked Questions
3D Property Scan offers Manhattan clients 3D property scans, Matterport and 360-degree virtual tours, high-resolution real estate and architectural photography, interactive floor plans, aerial drone photography and video, virtual staging, BIM modeling, CAD drawings, and existing conditions documentation. The right combination depends on whether you are marketing the property, documenting it for a project, or doing both.
Yes. Architects, contractors, building companies, developers, and property managers are part of 3D Property Scan’s target audience. For Manhattan projects that need documentation of an existing space, our services include property scanning, BIM modeling, CAD drawings, floor plans, and existing conditions documentation.
Yes. 3D Property Scan offers Matterport tours, 360-degree virtual tours, 3D real estate tours, commercial property virtual tours, virtual open houses, and VR property tours. Our completed Manhattan work includes residential apartments and commercial spaces in neighborhoods such as Chelsea, the Meatpacking District, Sutton Place, Kips Bay, the Upper East Side, Tribeca, and Times Square.
Yes. Our visual marketing services include high-resolution real estate photography, architectural photography, HDR photography, interactive floor plans, virtual staging, real estate video walkthroughs, listing videos, and other visual content that can be combined based on the needs of a Manhattan listing.
Yes. BIM modeling and CAD drawings are part of 3D Property Scan’s services, and property scans for contractors and architects who need BIM or CAD plans are an important part of the business. These services are relevant when a Manhattan architecture, construction, or renovation project requires documentation of an existing space.
We serve neighborhoods throughout Manhattan, including the Upper East Side, Sutton Place, Upper West Side, Harlem, East Harlem, Washington Heights, Inwood, Chelsea, Flatiron District, NoMad, Gramercy, Kips Bay, Murray Hill, Midtown Manhattan, Midtown East, Midtown West, Times Square, Hell’s Kitchen, Union Square, Greenwich Village, West Village, East Village, SoHo, NoHo, Tribeca, Financial District, Lower East Side, Chinatown, Little Italy, Meatpacking District, and Hudson Square.